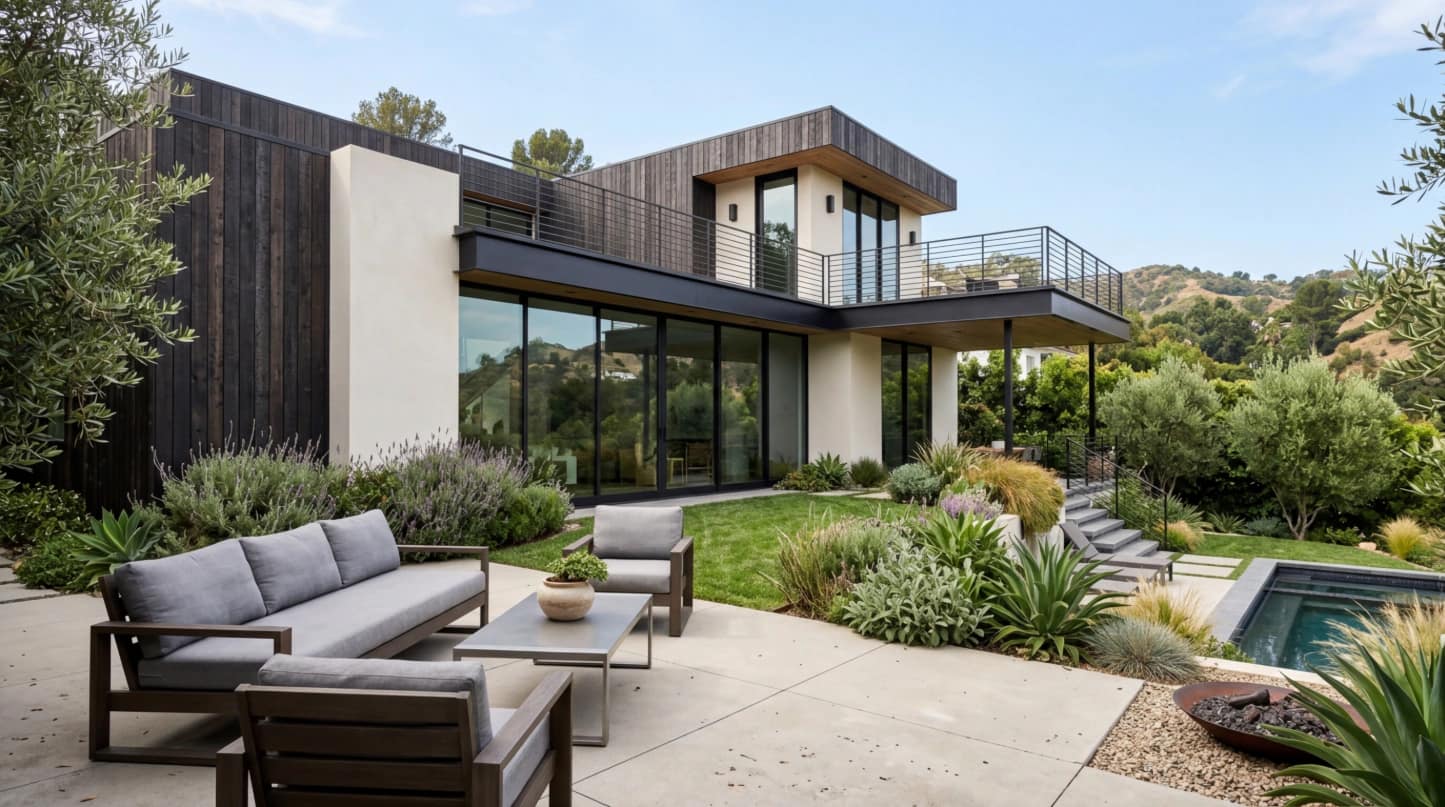
Builds.
Ground-up construction means building your vision entirely from scratch, whether on a vacant lot or following a complete demolition. We handle every single phase of the construction lifecycle, from initial site preparation and foundation pouring to the final coat of paint and landscaping. Our comprehensive approach ensures that your new home is not only structurally impeccable but also perfectly aligned with your modern lifestyle and design preferences. We believe that building a custom home should be an exciting, rewarding journey, not a stressful ordeal.
Consultations Monday to Friday, 8am to 4pm, with weekend appointments available. We provide free, transparent estimates for roofing and clearly defined projects.
Project Flow
HOW THIS SERVICE TAKES SHAPE.
01
Site Preparation & Foundation
Clearing the land, extensive soil testing, precise grading, and pouring a robust foundation engineered specifically for the local soil conditions and seismic requirements.
02
Framing & Structure
Erecting the skeleton of the home using premium engineered lumber and steel, ensuring absolute structural integrity and perfectly plumb walls.
03
Systems Installation
Executing the rough-in for complex plumbing, high-capacity electrical, and advanced HVAC systems, coordinated seamlessly to avoid spatial conflicts and ensure optimal performance.
Our Approach
METHODOLOGY
Our methodology for ground-up builds is rooted in meticulous planning, proactive problem-solving, and flawless execution. We begin with a comprehensive site analysis and deep architectural collaboration, ensuring every detail, elevation, and system is accounted for before a single shovel hits the dirt. Throughout the build, our dedicated project managers maintain strict oversight on quality, safety, and timeline, providing you with regular, transparent updates. We utilize advanced 3D modeling and project management software to keep all stakeholders aligned, eliminating the guesswork and delays common in traditional construction.
How We Work
THE PROCESS
Site Preparation & Foundation
Clearing the land, extensive soil testing, precise grading, and pouring a robust foundation engineered specifically for the local soil conditions and seismic requirements.
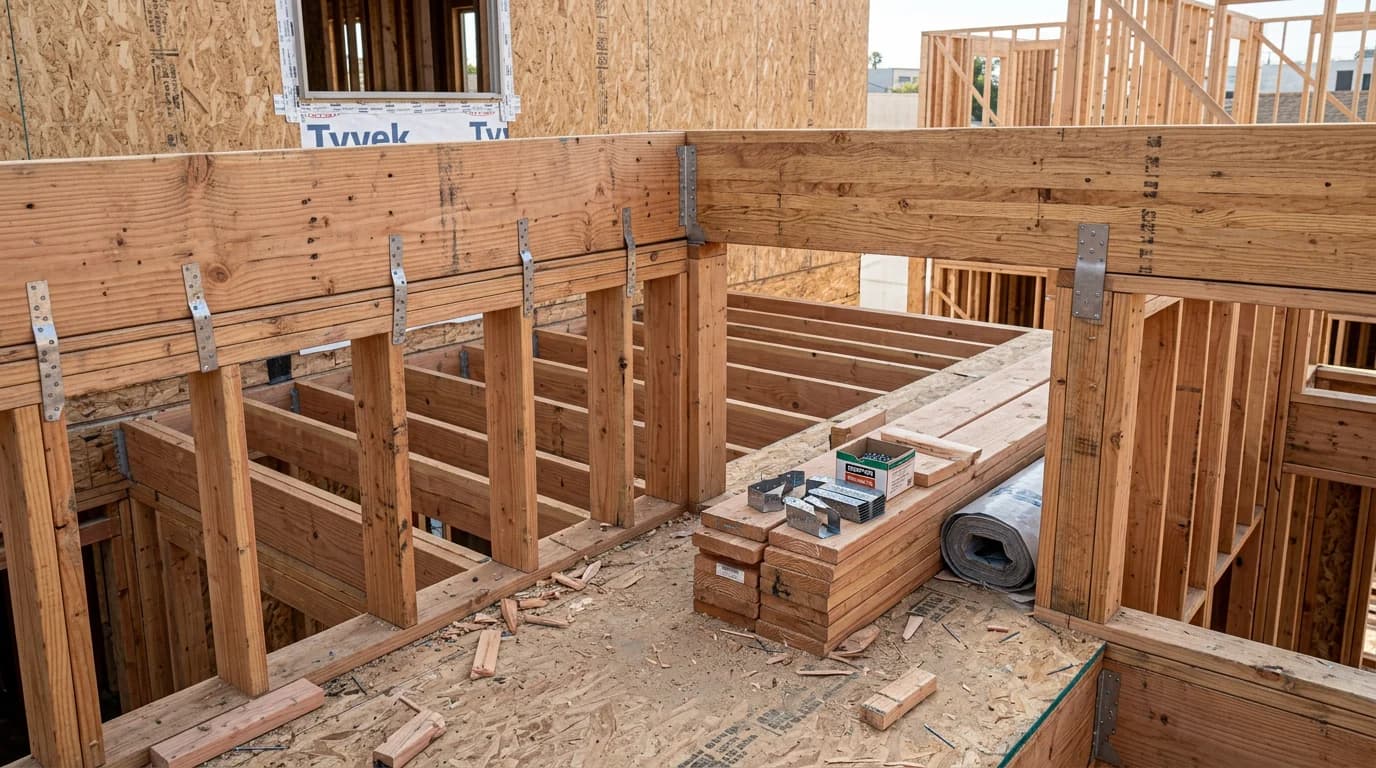
Framing & Structure
Erecting the skeleton of the home using premium engineered lumber and steel, ensuring absolute structural integrity and perfectly plumb walls.
Systems Installation
Executing the rough-in for complex plumbing, high-capacity electrical, and advanced HVAC systems, coordinated seamlessly to avoid spatial conflicts and ensure optimal performance.
Insulation & Drywall
Creating a highly efficient thermal envelope using spray foam or advanced batts, followed by finishing the interior walls to a smooth, flawless Level 5 surface.
Finishes & Fixtures
Installing custom architectural cabinetry, premium hardwood or stone flooring, high-end plumbing and lighting fixtures, and applying the final coats of designer paint.
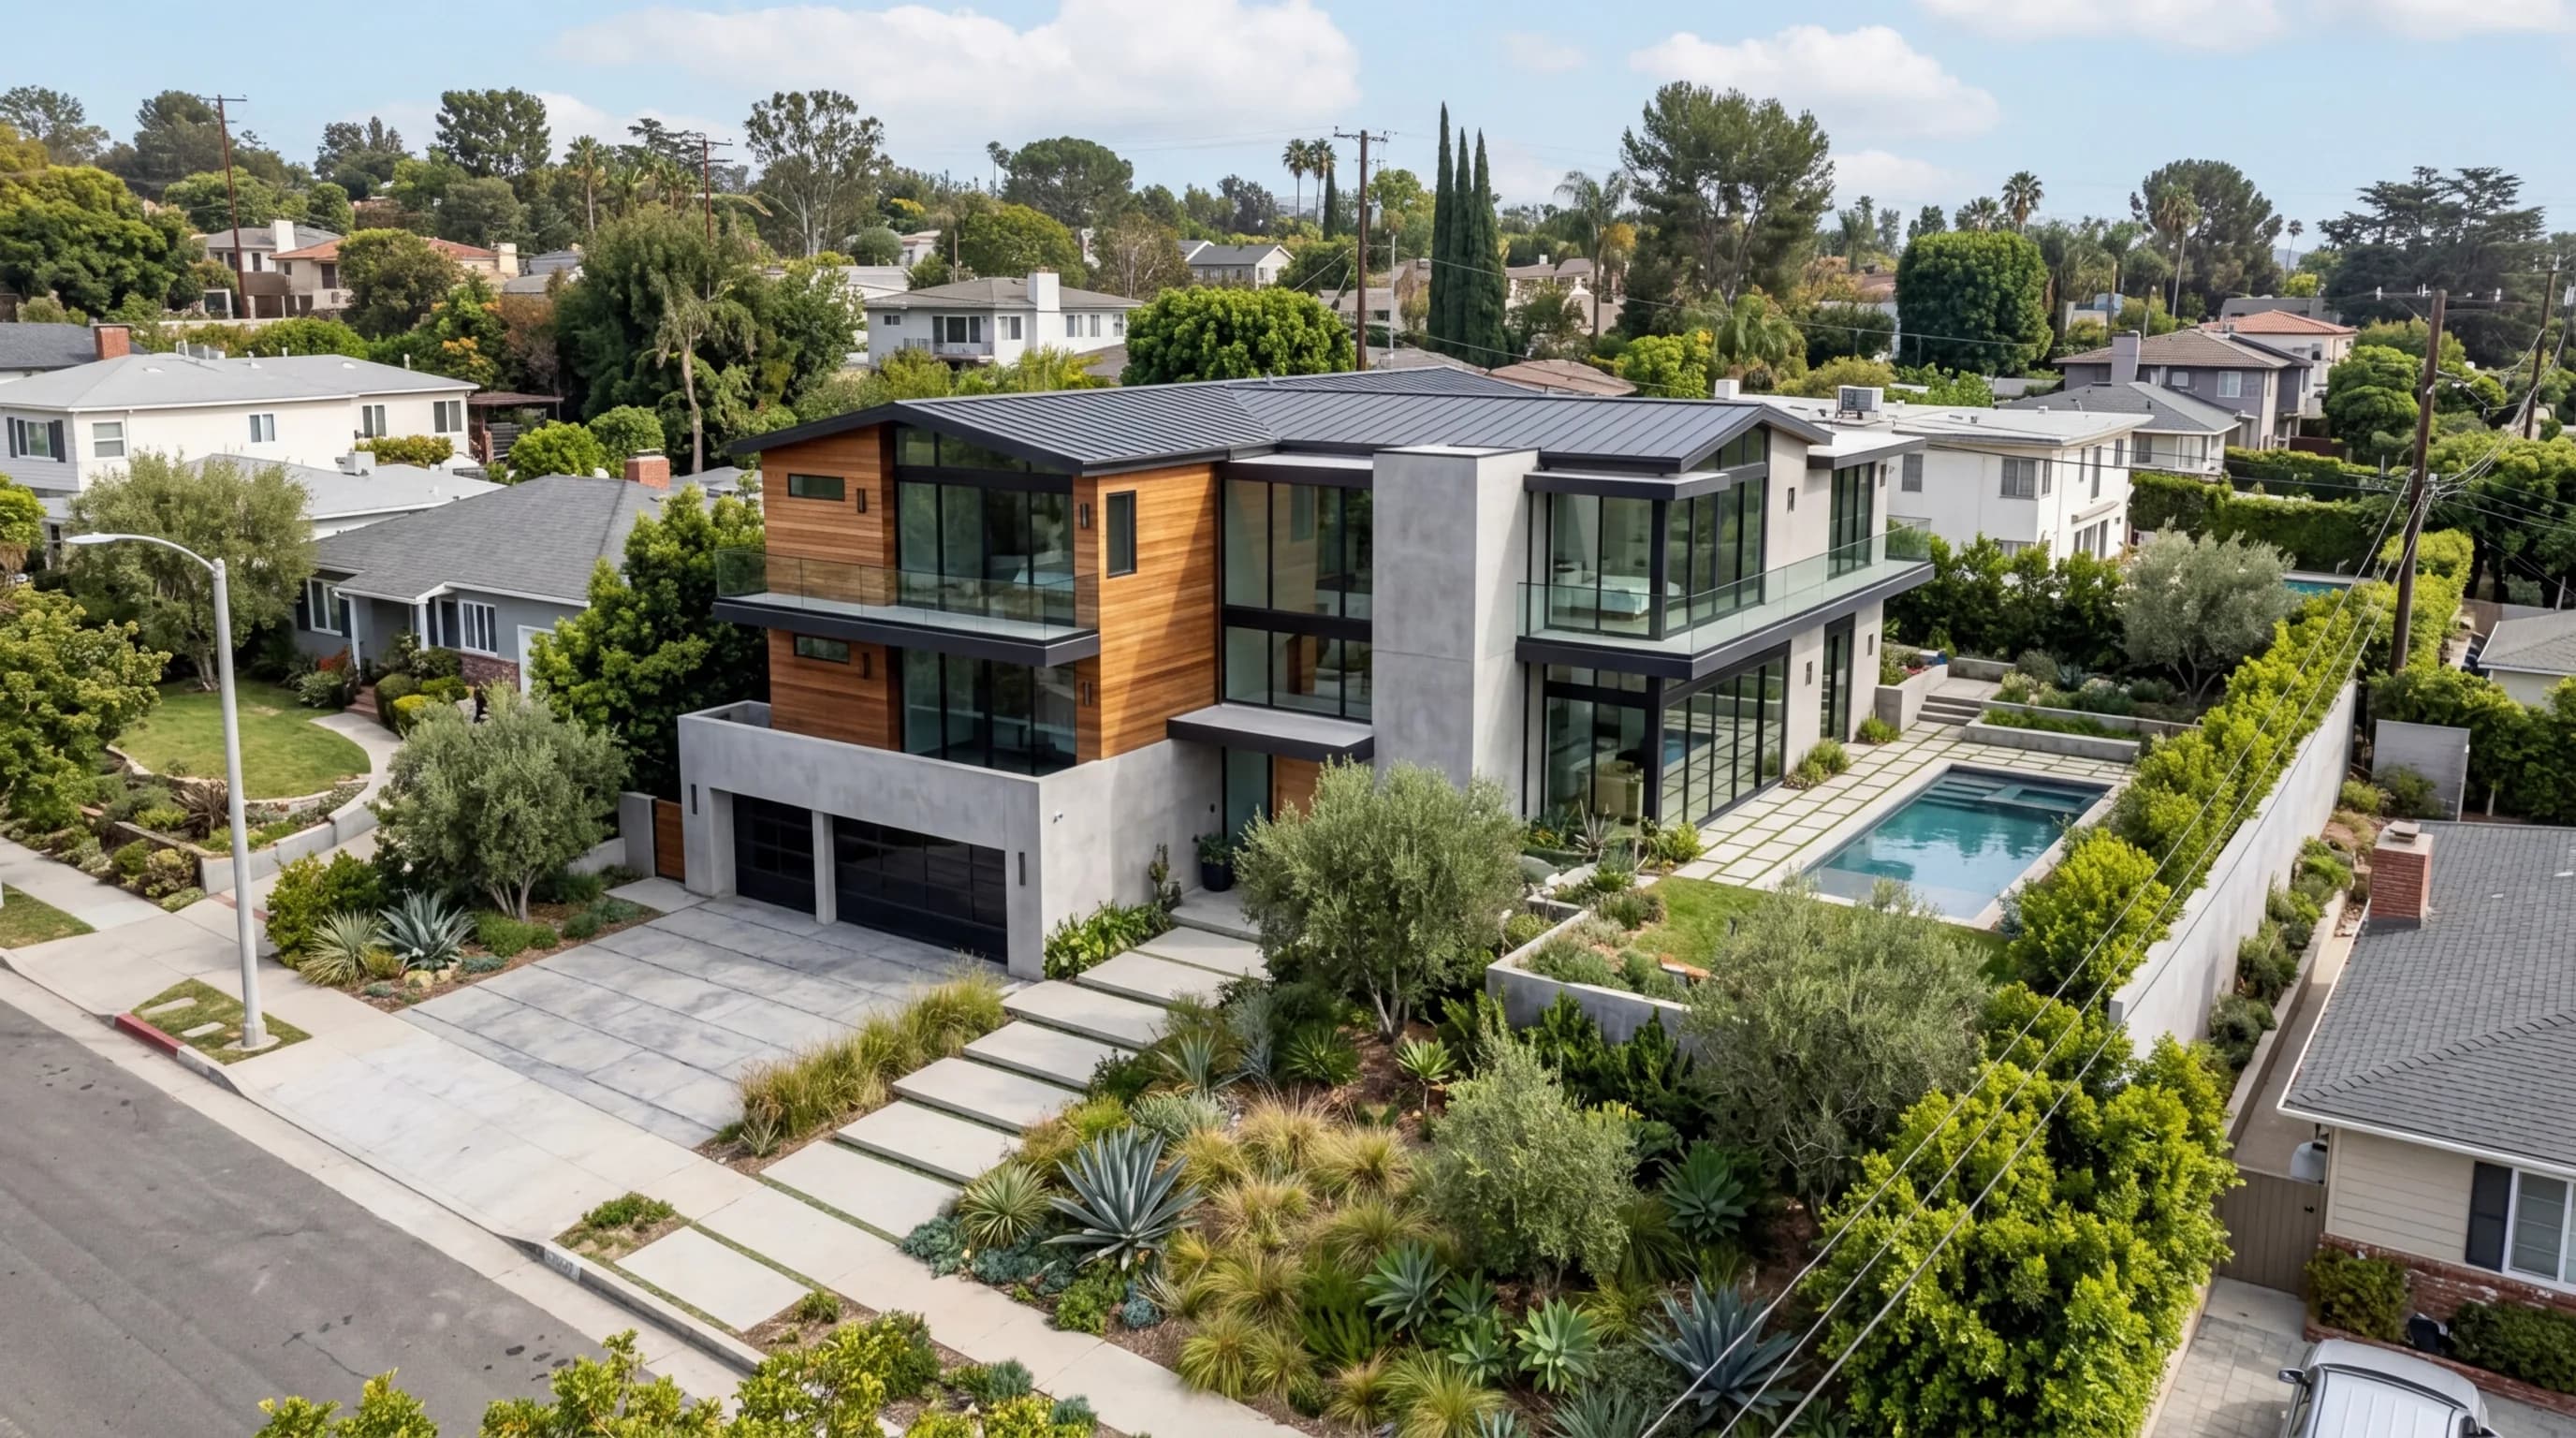
Standards
Quality Standards
We utilize only the highest grade materials available in the industry, from engineered lumber that resists warping to advanced weatherproofing systems that protect your investment for generations. Every phase of construction is inspected not just by city officials, but by our own internal quality assurance team, ensuring our rigorous standards are met before moving to the next step.
Investment
$Price Estimates
Ground-up builds are highly customized to your design and site, so we develop the budget with you during pre-construction rather than quoting a per-square-foot figure. The main cost drivers are square footage and number of stories, architectural complexity and structural engineering, site conditions such as grading and access, the level of finishes and smart-home systems, and permitting and utility connections. You see the full budget before we break ground.
Ready to start your project?
Contact our team today to schedule a consultation and receive a detailed estimate for your ground-up builds needs.